


Great evenings.
Planned down to the details.
From the first moment at the grill to the last drink: a successful outdoor kitchen brings appliances, worktop space and connections together.
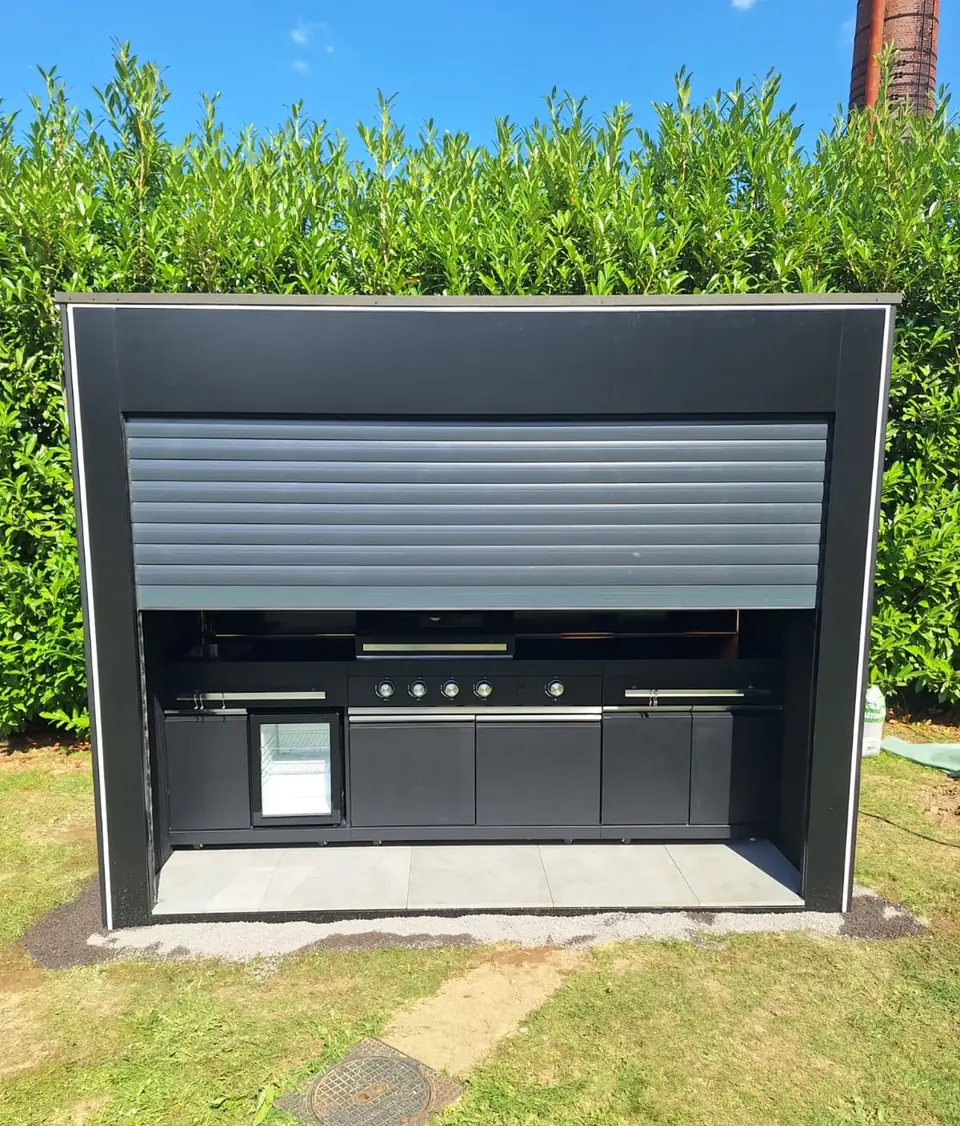
Technical data & planning
These specifications refer to the standard module presented in the catalogue. Appliances, equipment and different dimensions are agreed in the quotation.
| Feature | Specification |
|---|---|
| Standard external dimensions (L × W × H) | 3,000 × 1,200 × 2,500 mm |
| Clear opening width | 2,820 mm |
| Supporting structure | Hot-dip galvanised steel frame |
| Cladding | Alubond aluminium composite panels |
| Finish | Powder coating |
| Module floor | Concrete floor slabs |
| Lighting | Integrated LED lighting |
| Grill | Buschbeck; model and equipment by agreement |
| Refrigeration | Integrated refrigerator; size and model selectable |
| Roller shutter | Integrated lockable roller shutter |
| Module water connection | Connections and supply lines prepared |
| Module electrical installation | Electrical installations and connections prepared |
| Site electricity connection stated in catalogue | 230 V / 16 A |
| Site water connections | Water supply and wastewater |
Source: Outdoor kitchen catalogue, pages 4, 5, 7 and 11 · View catalogue ↗
Equipment by No1Pool
The components shown are options from the No1Pool kitchen catalogue, not a general commitment on the scope of supply. Before ordering, specify the appliances, connections and finishes your individual module should include.
Grilling, cooling and workspace
The catalogue concept combines a Buschbeck grill, integrated refrigeration, a sink and a worktop. First discuss how you cook and for how many people. This determines appliance sizes, free worktop space and a practical arrangement.
Lighting, cladding and closure
Integrated LED lighting supports evening use. A roller shutter closes the front of the module. The catalogue describes Alubond cladding and powder-coated surfaces; colours and details are tailored to the project.
Dimensions and location
The stated standard external dimensions are 3,000 × 1,200 × 2,500 mm, with an internal opening width of 2,820 mm. Allow extra space in front for movement and operation. Use the approved drawing to clarify shutter operation, maintenance access, connections and delivery space.
Specify connections in your quotation
Water supply, drainage and electricity must suit the selected appliances. The catalogue's 230 V / 16 A specification is a starting point for that concept. The technical design for your actual equipment is decisive.
The outdoor kitchen catalogue.
A concise guide to the concept, equipment and planning details.
A closer look. Every detail.
12 photos · From delivery to the finished outdoor space. Open the images to see the full view.
6 Photos
The images show different projects and specifications. Equipment and scope of supply are agreed individually.
Space for your questions.
Practical answers for the next planning step.
What are the dimensions of the standard module?
The supplied catalogue describes external dimensions of 3,000 × 1,200 × 2,500 mm and an internal opening width of 2,820 mm for the standard module. Bespoke sizes are planned on request.
What appliances can an outdoor kitchen include?
The catalogue shows a grill, refrigerator, sink, worktop, LED lighting and a closable roller shutter. The components actually included are agreed in your quotation.
Have an idea in mind?
Let us take it further.
Your garden, your wishes, your possibilities.
Let us plan the next steps together.