

MODULAR BUILDINGS · MODULAR HOMES
Modular homes
A modular home is made from prefabricated units. The floor plan, use and design are tailored to your project – from a compact retreat to connected room modules.
The modular principle goes far beyond the garden. Discover spaces for living, working, storage and new ideas.
Other sizes are available on request. Colours to suit your preferences.
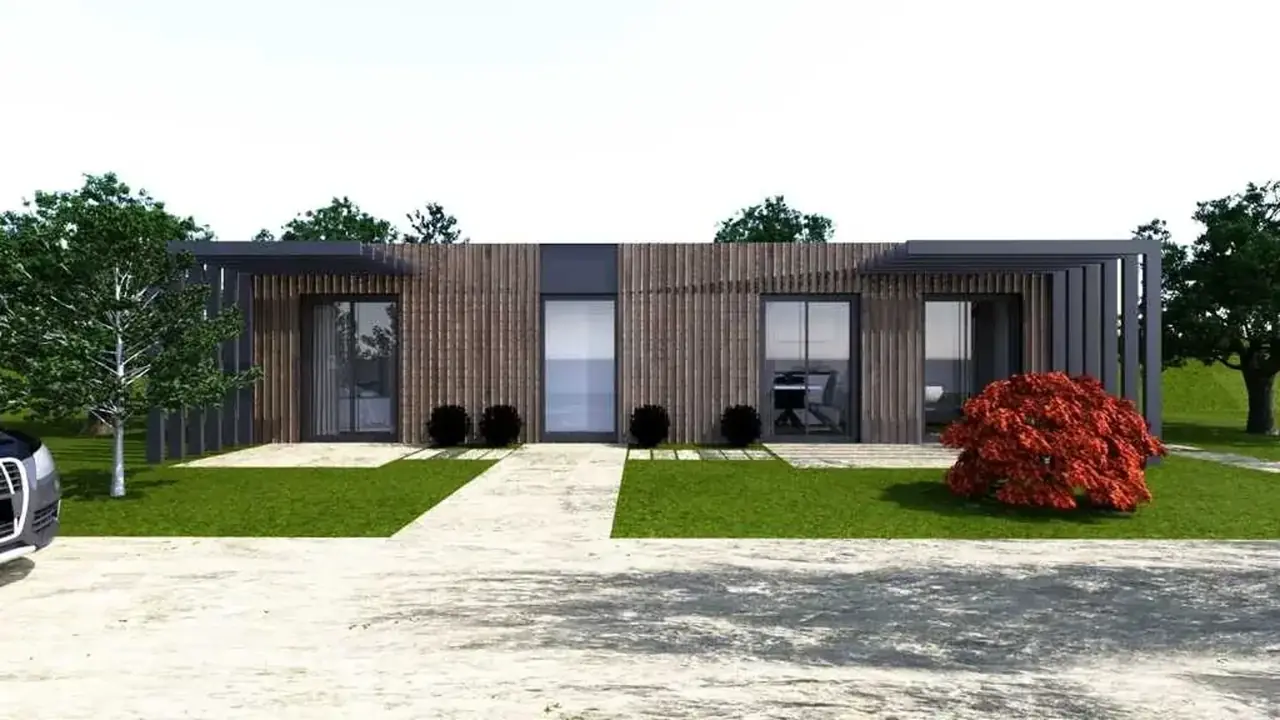
A modular home is made from prefabricated units. The floor plan, use and design are tailored to your project – from a compact retreat to connected room modules.
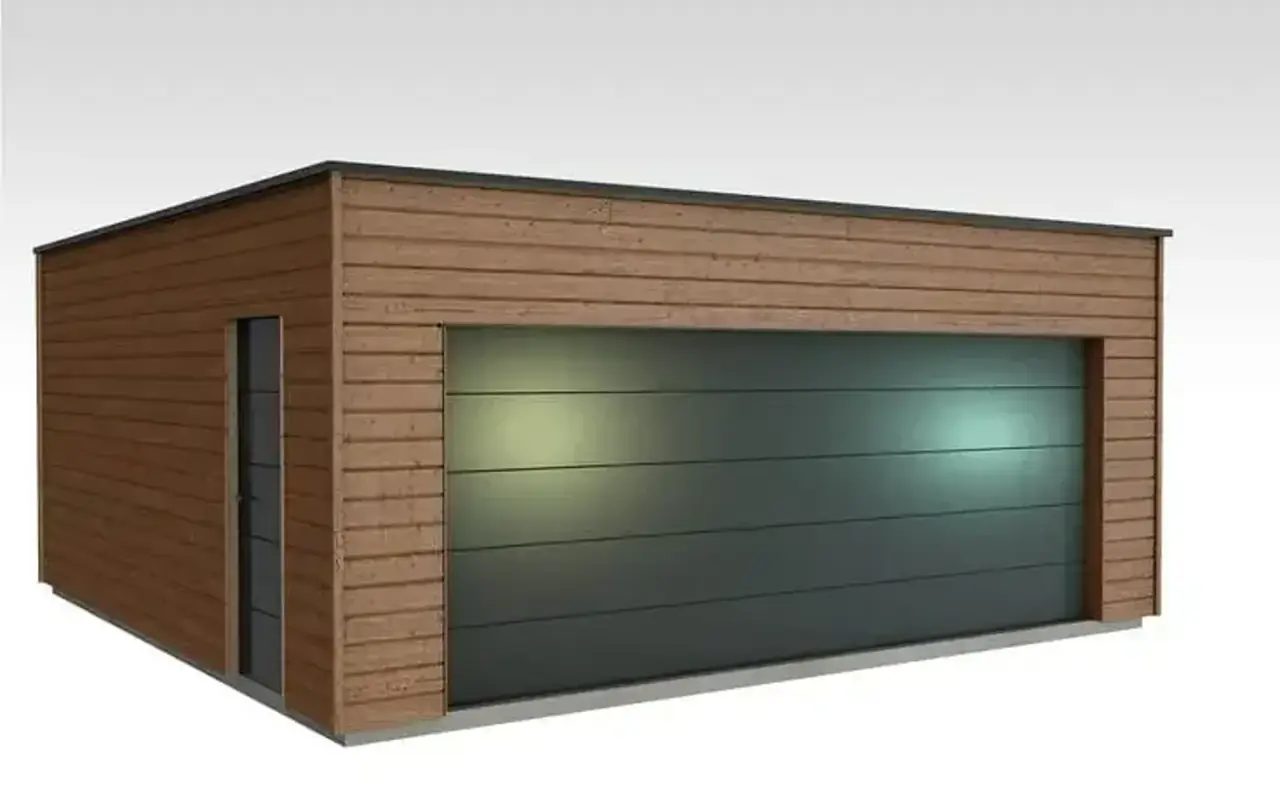
A modular garage can combine vehicle protection, storage and an additional workspace. Dimensions, doors, windows and the interior layout are discussed according to the intended use.
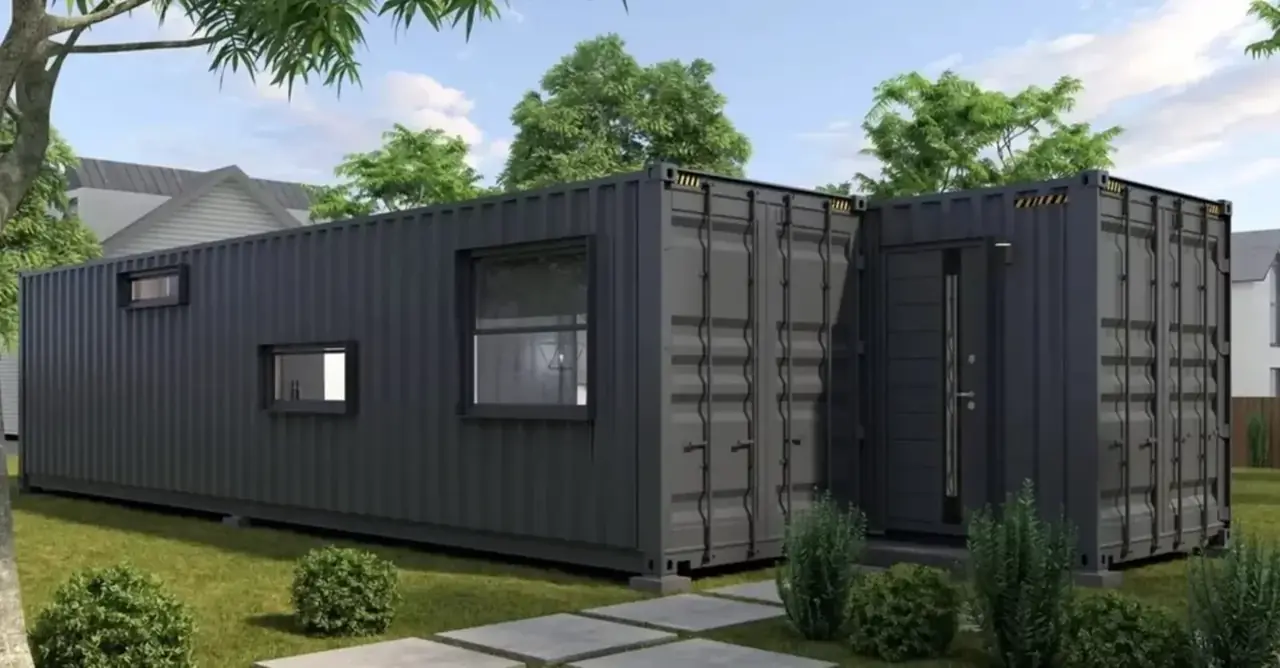
Container buildings provide space for offices, rest areas, storage or events. Individual modules and connected units are planned according to their use, occupancy and site.
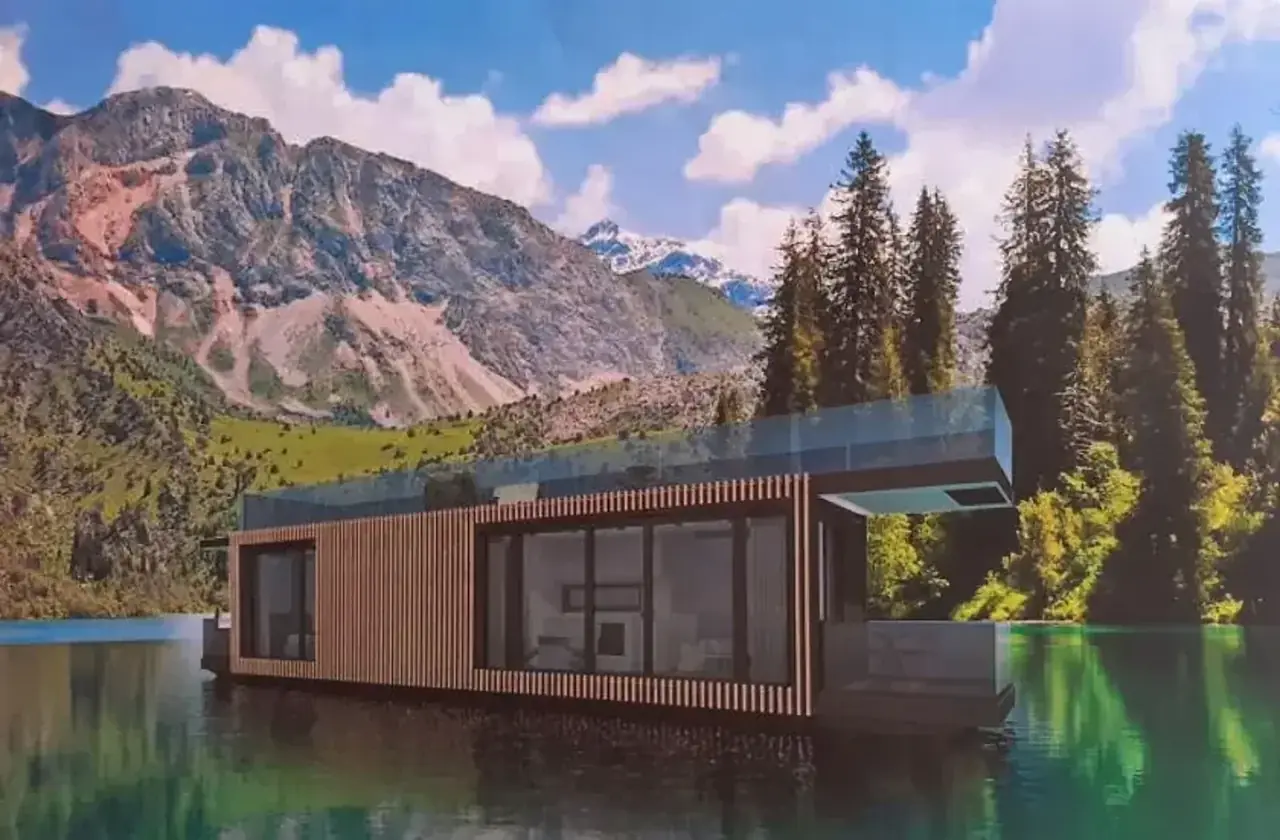
Modular houseboats combine prefabricated rooms with a floating base. The layout and equipment depend on the intended residential or holiday use and the facilities at the berth.
Modular construction uses room units prefabricated and installed at the intended site or connected into a larger building. Selection starts with the intended purpose: a home, garage and office container need different solutions.
The modular structure provides a construction framework while allowing flexibility in layouts, surfaces and equipment. A coordinated overall concept matters: use, plot, access and utilities belong in the first project discussion.
Manufacture, transport and on-site services are specified for each project. Timing and costs depend on the chosen concept and site conditions. A specific description of the scope provides the basis for your decision.
Your garden, your wishes, your possibilities.
Let us plan the next steps together.