


Space when you need it.
Container buildings provide space for offices, rest areas, storage or events. Individual modules and connected units are planned according to their use, occupancy and site.
Other sizes are available on request. Colours to suit your preferences.
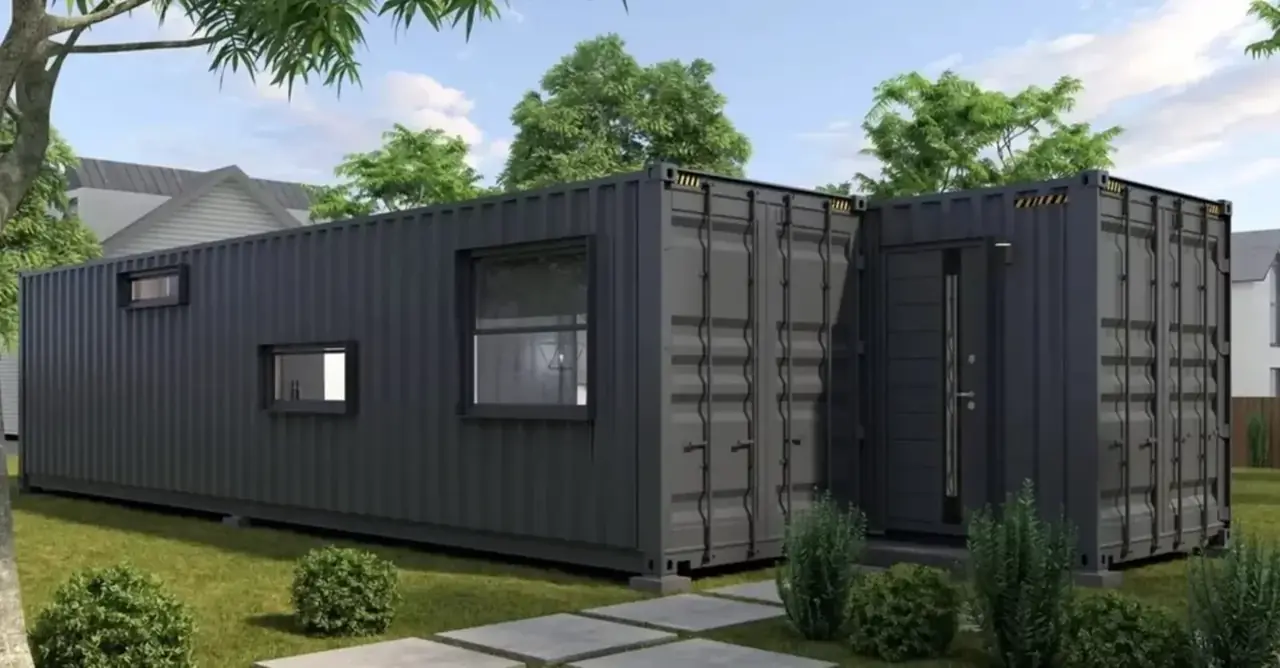
Office & event containers by No1Pool
An office requires different workflows from a rest area, storage room or sanitary facility. Clarify the number of people, furnishings, service routes and access points. In connected modules, circulation routes need particular attention.
Use defines the floor plan
An office requires different workflows from a rest area, storage room or sanitary facility. Clarify the number of people, furnishings, service routes and access points. In connected modules, circulation routes need particular attention.
Equipment based on actual needs
Decide what your module needs to do every day. This determines room size, materials, openings and technical equipment. The projects shown illustrate the possibilities; the specification of your own project is agreed separately.
From enquiry to project brief
Describe the intended use and location, provide photos and estimate the space needed for an initial discussion. Structure, transport and on-site services can then be coordinated. Responsibilities and technical requirements belong in the joint planning.
Space for your questions.
Practical answers for the next planning step.
Is the image a fixed standard model?
The images show possibilities from the existing No1Pool presentation. Size, equipment and specification are tailored to the actual project.
What information should my first enquiry include?
State the intended use, location, approximate space requirement and preferred timeframe. Photos, a site sketch and access details help us assess the project.
Have an idea in mind?
Let us take it further.
Your garden, your wishes, your possibilities.
Let us plan the next steps together.