


Design sauna · Stille Design
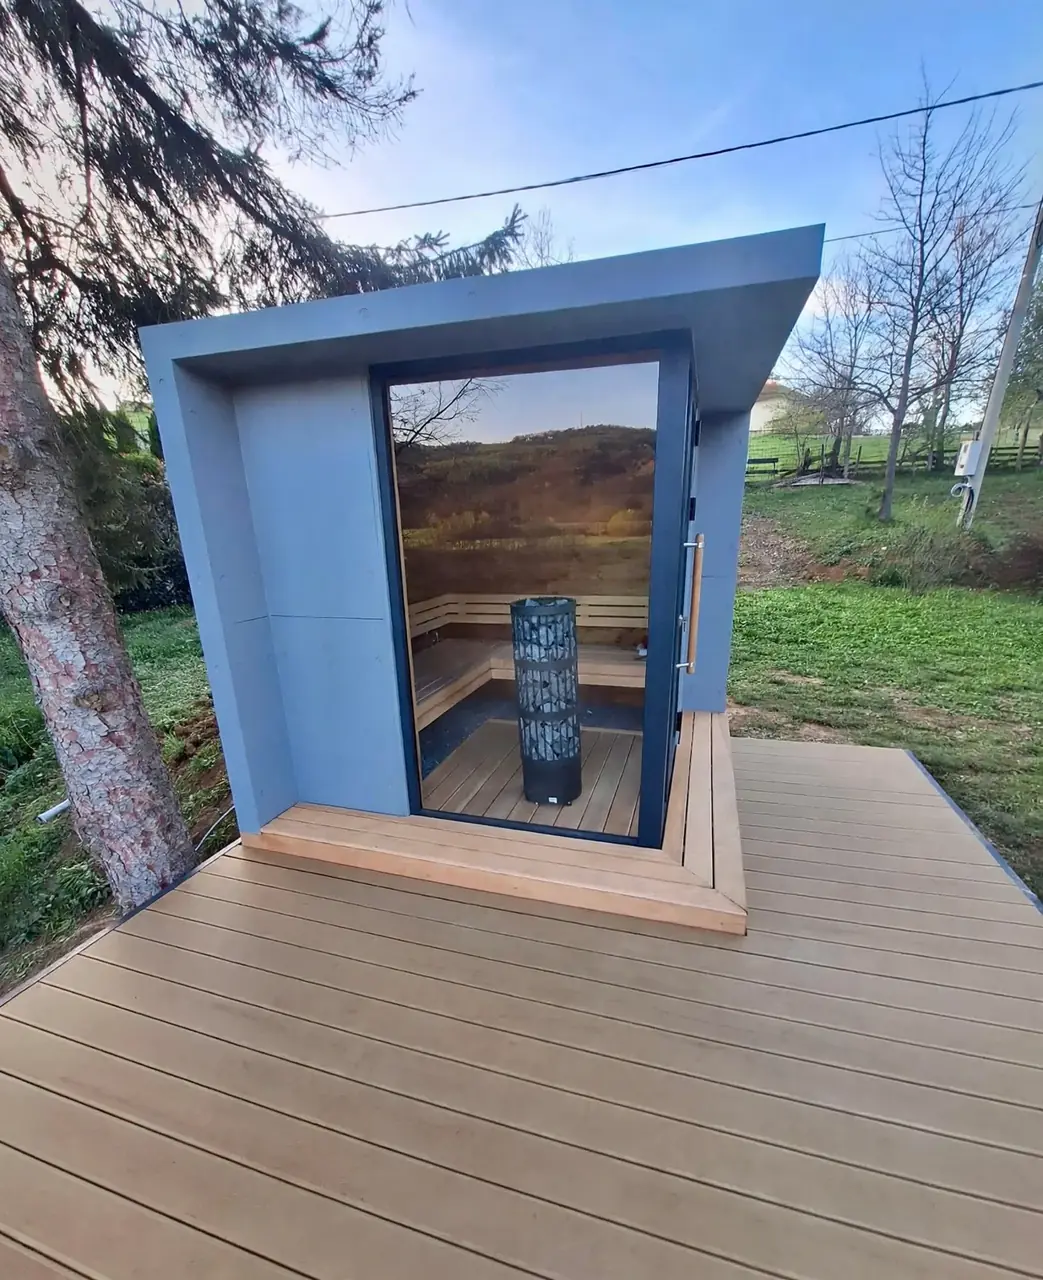
A smooth, light grey facade, clean lines and generous glazing: Stille Design is the calm expression of the sauna collection. The panoramic cube makes light and views part of the experience.
Other sizes are available on request. Colours to suit your preferences.
Technical data & planning
The collection describes the technical basis below. Other sizes and the actual scope of supply are agreed individually.
| Feature | Specification |
|---|---|
| Facade design | Smooth facade in light grey |
| Standard footprint | 2.4 × 2.4 m |
| Sauna heater | Harvia pillar heater, black, with stone basket |
| Heater output | 9 kW |
| Controls | App and touch panel, with schedules |
| Interior walls and ceiling | Thermally modified wood |
| Sauna bench | Two-tier L-shaped aspen bench |
| Glazing | Tinted toughened safety glass |
| Window system | Thermally broken aluminium, anthracite |
| Interior lighting | Indirect LED lighting |
| Technical preparation | Integrated electrical cabinet and lifting eyes |
Source: No1Pool sauna collection 2025
Stille Design by No1Pool
Our outdoor saunas combine minimalist design with comfort. Available equipment includes insulated construction, aluminium composite cladding, a large safety-glass front, quality interior timber, an original HARVIA heater, HARVIA Smart controls, ergonomic benches and LED lighting. Sizes and configurations vary; the actual equipment is defined by the individual quotation.
An interior to settle into
The described interior combines thermally modified timber on the walls and ceiling with a two-tier L-shaped aspen bench. Indirect lighting completes the fit-out. Glass surfaces open the view to the garden, so their position should be planned alongside screening and privacy.
Comfort with a shared specification
For both models, the sauna collection specifies a 9 kW Harvia tower heater and smart control via an app and touch panel. Thermally broken aluminium elements and panoramic glazing complete the concept. The exact specification is set during configuration.
Prefabricated and ready for your site
The module is delivered following coordinated planning. A prepared installation area, suitable crane logistics and professionally installed connections are prerequisites. Installation depends on the site and agreed scope; no general time guarantee follows from this.
A closer look. Every detail.
16 photos · From delivery to the finished outdoor space. Open the images to see the full view.
16 Photos
The images show different projects and specifications. Equipment and scope of supply are agreed individually.
Space for your questions.
Practical answers for the next planning step.
What equipment is described in the sauna collection?
The collection describes a 9 kW Harvia tower heater, smart control via an app and touch panel, thermally broken aluminium elements, panoramic glazing and a timber interior with an L-shaped bench. The agreed specification is binding.
How is the sauna installed?
The sauna arrives as a prefabricated module at the prepared site and is positioned using a suitable crane. Ground preparation, connections and site conditions are agreed in advance.
Have an idea in mind?
Let us take it further.
Your garden, your wishes, your possibilities.
Let us plan the next steps together.