


Container pool 6 m
Compact for smaller gardens: the 6 m container pool leaves room for terraces, paths and other uses. The interior layout and access are planned for the site.
Other sizes are available on request. Colours to suit your preferences.
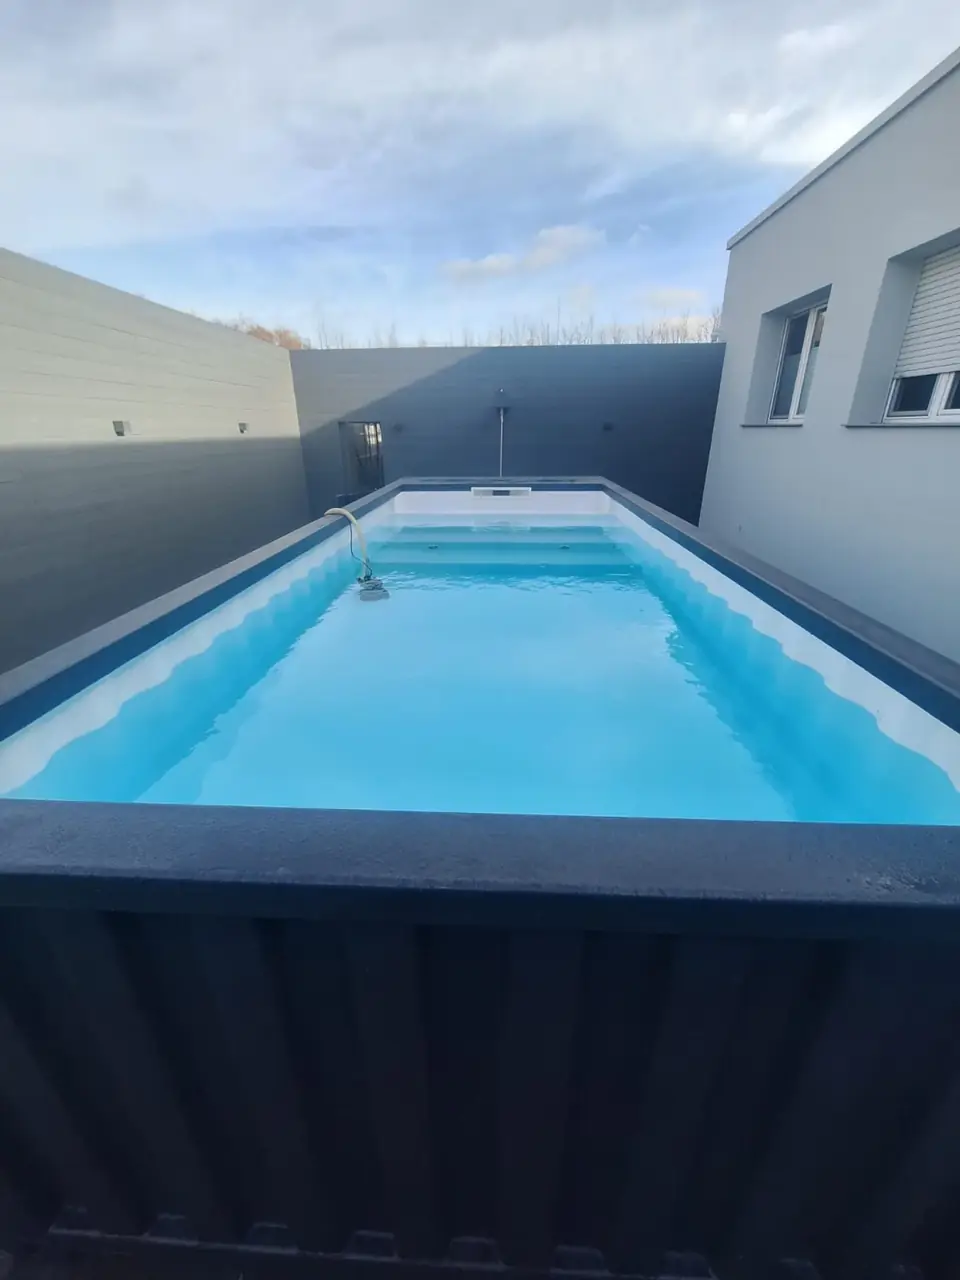
Technical data & planning
| Feature | Details |
|---|---|
| Model class | 6 m |
| Construction | Steel construction |
| Filtration | Sand filter with circulation pump |
| Water circulation | Slim skimmer, inlet and suction nozzles |
| Lighting | LED underwater lighting |
| Access | Internal and external steps; internal step shape varies by configuration |
| Electrical cabinet | Pre-installed |
| Plant room | Integrated beneath the platform by the container door |
Previously used external dimensions for guidance: approx. 6.00 × 2.45 × 1.40–1.45 m. These are not binding standard dimensions. The actual model variant is assigned using the approved drawing before ordering. Indicative water depth is approx. 1.20–1.40 m depending on model and configuration, not a guaranteed depth. Internal dimensions and volume are determined for the specific pool.
Options
| Feature | Details |
|---|---|
| Heat pump for water heating | €3,000 |
| Counter-current system | €3,000 |
| Saltwater electrolysis with automatic pH-minus dosing | €3,000 |
| Automatic slatted cover | Depending on size / on request |
The heat pump, counter-current system and saltwater electrolysis are not included in the base price. All three together add €9,000 net to the pool price. VAT and the gross price are stated in the quotation for the specific delivery.
Installation & delivery
Above-ground, partially recessed or fully recessed installation, subject to local and technical conditions.
The plant room is integrated beneath the platform by the container door; no separate externally attached plant room is planned.
Provide a level, load-bearing, professionally compacted gravel base. Grain size 16/32 or 26/32 is subject to site conditions and technical assessment. Any additional foundation requirements are assessed for the site.
Delivery by truck or suitable trailer depending on access. The client arranges and pays for unloading by crane or excavator; we assist with planning.
The electrical cabinet is pre-installed. Site electrical connections are made by the client’s qualified electrical contractor.
Which one suits you?
Three model lengths as a starting point. Usable internal dimensions and equipment are tailored individually.
| Model | Starting point | Key planning considerations | Explore |
|---|---|---|---|
| 6 metres | Compact by design. | Garden space & access | Explore the 6 m pool |
| 9 metres | More space by the water. | Use & terrace connection | Explore the 9 m pool |
| 12 metres | Think bigger. | Generous space & crane logistics | Explore the 12 m pool |
A closer look. Every detail.
35 photos · From delivery to the finished outdoor space. Open the images to see the full view.
35 Photos
The images show different projects and specifications. Equipment and scope of supply are agreed individually.
Space for your questions.
Practical answers for the next planning step.
Is a 6-metre module 6 metres long inside?
The nominal module length describes the model class. Internal dimensions and usable water surface may differ because of the structure, equipment and access. The drawing accompanying your quotation is decisive.
What documents help with an initial consultation?
Useful details include the site or postcode, photos of the plot, a sketch with dimensions, the preferred installation type and access information. These make the project easier to discuss specifically.
Is there a fixed all-inclusive price?
The models shown are quoted individually. For comparison, pool equipment and customer-arranged site works such as foundations, connections and crane services should be shown separately.
Have an idea in mind?
Let us take it further.
Your garden, your wishes, your possibilities.
Let us plan the next steps together.